Floor-Mounted Glass Railing Base Shoe Systems
Architectural Glass Railing Base Channels and Mounting Fittings for Commercial Projects and Bulk Supply
Product Overview & System Selection
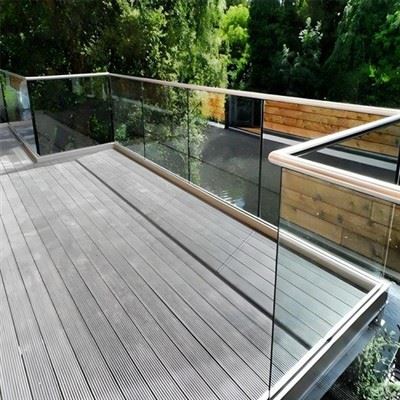
Floor-mounted glass railing base shoe systems secure compatible glass panels to a structural floor or supporting framework. They are used in frameless and semi-frameless balustrades where the design requires a continuous base channel or individual mounting fittings.
Continuous Base Shoe Channels
Provide a continuous mounting profile along the glass line. Selection depends on glass configuration, design loads, substrate conditions and the specified anchoring system.
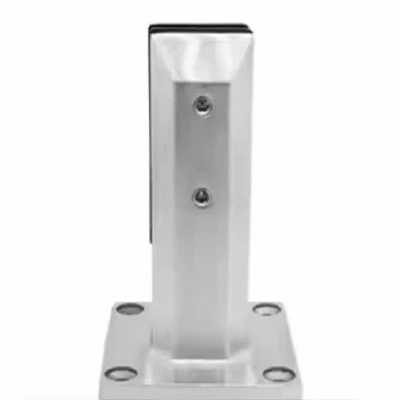
Modular Base Fittings
Support project-specific railing layouts where individual mounting points are required. Compatibility depends on the fitting design, glass dimensions and installation details.
Typical Applications
Residential balconies, terraces, staircases, hotels, commercial buildings and public spaces, subject to project design and applicable building regulations.
Technical Specifications & Material Options
|
Specification |
Available Options / Requirements |
|
Product Type |
Continuous base shoe channel or modular mounting fittings |
|
Main Materials |
Aluminum alloy or stainless steel |
|
Material Grades |
Aluminum 6063-T5/T6; stainless steel 304, 316 or duplex 2205, subject to availability |
|
Glass Thickness |
Options may include 12 mm, 15 mm, 17.52 mm and 21.52 mm; confirm by model |
|
Glass Construction |
Monolithic toughened glass or laminated glass, subject to system approval |
|
Glazing Method |
Dry glazing with compatible gaskets and wedges, or another specifically approved system |
|
Surface Finishes |
Anodized aluminum, powder-coated aluminum, satin-brushed stainless steel or mirror-polished stainless steel |
|
Mounting Method |
Floor-mounted; anchors and fixing details depend on the substrate and engineering design |
|
Technical Documents |
Available product drawings and installation details; CAD, BIM and structural documents subject to confirmation |
Application Fit & Structural Requirements
Commercial and Public Buildings
Confirm the required line loads, point loads, deflection criteria and applicable local regulations for offices, hotels, shopping centers and other public-use projects.
Residential Balconies and Terraces
Check railing height, glass panel dimensions, mounting substrate, exposure conditions and project-specific structural requirements.
Coastal and Corrosive Environments
Select material grades, surface treatments and fasteners according to actual exposure conditions. Consider drainage, maintenance requirements and contact between dissimilar metals.
Structural Verification
System performance depends on the glass, base shoe, anchors, supporting structure and installation method as a complete assembly. Request applicable test reports or engineering calculations before approving the system for a project.
Manufacturing & Customization
Profile and Dimension Options
Discuss channel dimensions, profile geometry, cut lengths, drilling patterns and connection details against approved drawings.
Material and Finish Selection
Confirm the required alloy or stainless steel grade, surface finish, color, coating specification and fastener material before production.
OEM and Private Label
Subject to confirmed manufacturing capabilities, options may include product marking, customized packaging, drawing-based production and project-specific configurations.
Production Workflow
Drawing review → Specification confirmation → Design-for-manufacturing review → Sample approval, where required → Production → Inspection and shipment.
Minimum order quantities, tooling requirements, sample availability and production lead times should be confirmed for the selected configuration.
Quality Control & Technical Documentation
Material Verification
Request applicable material certificates or mill test reports to verify specified material grades.
Dimensional Inspection
Check critical profile dimensions, mounting-hole positions and drawing-defined tolerances against the approved specification.
Surface Inspection
Verify finish, visible surface condition and coating thickness where specified.
Assembly and Fit Checks
Where required, check the fit of compatible gaskets, wedges and fittings using approved components or representative glass samples.
Shipment Documentation
Confirm the availability of inspection records, certificates of conformity, installation instructions, traceability documents and other required project submittals before order acceptance.
Bulk Supply, Packaging & Delivery
Bulk Order Planning
Specify product models, profile lengths, quantities, materials, finishes and project delivery schedules to support accurate quotation and production planning.
Protective Export Packaging
Packaging may include protective film, foam separators, corner protection, cartons, wooden crates or pallets, depending on product dimensions and shipping requirements.
Shipping Terms
FOB, CFR, CIF or DDP may be considered where available and agreed for the destination and delivery arrangement.
Production Lead Time
Lead time depends on material availability, order quantity, surface treatment, tooling requirements and customization. Confirm the production schedule and delivery date during quotation.
Frequently Asked Questions
Q: How do I select the right glass railing base shoe?
A: Start with the glass specification, panel dimensions, required design loads, mounting substrate and applicable building regulations. Match these requirements against the selected system's technical documentation.
Q: Can one base shoe accommodate different glass thicknesses?
A: Some systems support multiple glass thicknesses, but compatibility varies by model. Confirm the glass construction, interlayer type and required gasket or wedge configuration before ordering.
Q: Can base shoes be installed on concrete or structural steel?
A: Installation depends on the product design, substrate properties, anchor selection, edge distances and project loads. Obtain approved fixing details for the actual supporting structure before installation.
Q: Can you provide CAD drawings and structural documents?
A: Request available product cross-sections, fixing details, installation instructions and relevant test reports or engineering calculations. Confirm document availability and suitability for the intended project.
Q: What information is needed for a bulk quotation?
A: Provide the product type or drawing, glass thickness and dimensions, railing height, mounting substrate, required loads, material and finish, quantity, destination and delivery schedule.
Q: What is the lead time for customized orders?
A: Lead time depends on the selected profile, material availability, tooling, finish, order quantity and sample approval. Confirm the schedule during quotation rather than relying on a general estimate.
Request a Project Quote
To evaluate product compatibility and prepare a quotation, please provide:
Product type, reference model or CAD drawing.
Glass thickness, construction, panel dimensions and railing height.
Required design loads and applicable project standards.
Mounting substrate and proposed anchoring arrangement.
Material grade, surface finish and fastener requirements.
Estimated quantity in pieces or linear meters.
Destination, preferred shipping terms and required delivery date.
Required technical documents, inspection records and compliance evidence.
Request product specifications, available CAD drawings and a project-based quotation to support your glass railing procurement.
Hot Tags: floor mounted glass railing base, floor mounted glass railing base manufacturers, suppliers, factory